Structural Analysis — Free Truss and 3D Frame Tools
Two free analysis programs that run in your browser, with nothing to install and no sign-up: a truss calculator with NDS and AISC member checks, and a lightweight 3D frame analysis program in the spirit of RISA-3D and SAP2000. Both are tested against closed-form solutions, and each comes with worked examples that show the hand calculation beside the program's answer.
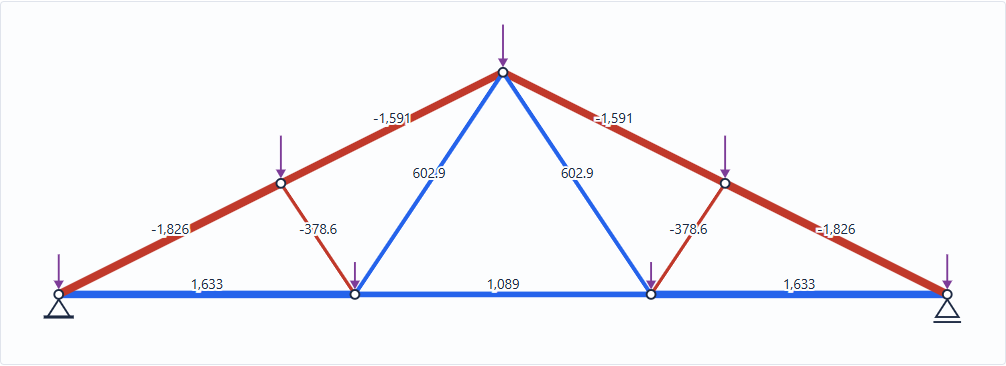
Truss Calculator
Roof and bridge trusses from 11 templates or your own geometry.
- Member forces, reactions, deflection
- ASCE 7 ASD / LRFD combinations, snow, live, net uplift
- NDS sawn-lumber check: CD, CF, CP, chord bending; AISC D & E
- Bracing options, mechanism detection, CSV, share link
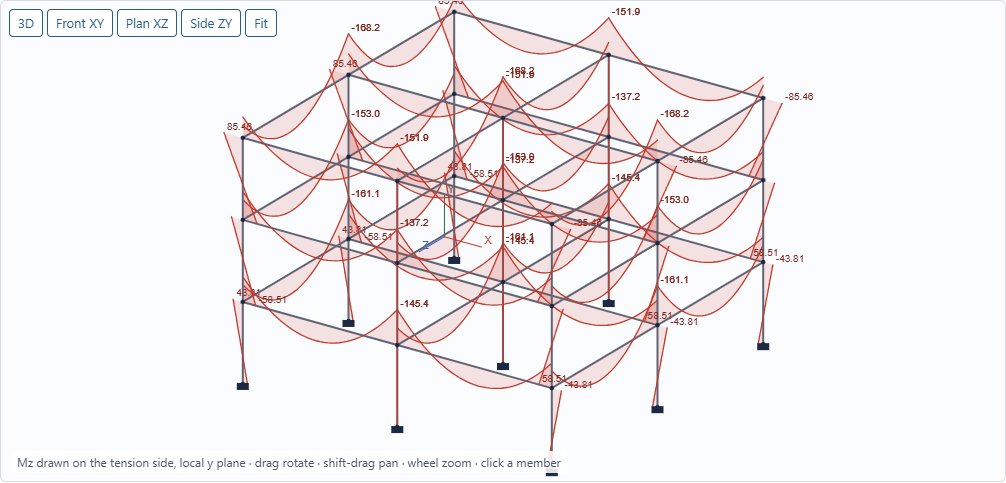
3D Frame Analysis
Frames, buildings and continuous beams with 6 degrees of freedom per joint.
- Axial, shear, moment and torsion diagrams; deformed shape
- End releases, load cases and combinations
- Rigid floor diaphragms, P-Δ, modal periods and mass participation
- Building generator, JSON save, share link, CSV
Solved problems
Each example sets up a real problem, solves it by hand, and compares the hand answer with the tool's. The point is to learn where each check comes from and what it catches.
How-to guides
Reference cards
More structural tools
How the tools are verified
| Check | Closed form | Program |
|---|---|---|
| Fink truss heel top chord, 28 ft, 6/12 | 1,826 lb C (joints) | 1,826.1 lb C |
| Fixed-base portal sway, 24 × 12 ft, H = 10 kip | 0.2145 in (slope-deflection) | 0.2173 / 0.2125 in (avg 0.2149) |
| Pinned-base portal sway | 0.915 in | 0.920 / 0.915 in |
| Cantilever column, P-Δ, 1 element | 0.8185 in, H/(3EI/L³ − P/L) | 0.8185 in |
| Same column, exact beam-column | 0.8498 in | 0.8496 in (16 elements) |
| Rigid diaphragm twist, 4 columns | translation + rotation, exact | matches (tolerance 10−6) |
These and more than a hundred other assertions (beam formulas, two-span continuous beams, torsion, natural frequencies, mechanism detection, NDS factors) run in the site's automated test suite on every change.
Scope and limits
These are analysis tools for frames and trusses made of prismatic members, linear elastic with optional P-Δ. They do not model plates, shells or solids, do not design connections, and (outside the truss calculator's NDS and AISC axial checks) do not check members to a design code. Use them to size, check, teach and verify. Use your firm's design software and judgment for the sealed design.
Frequently asked questions
Is there a free alternative to RISA-3D or SAP2000?
For linear and P-Delta analysis of frames built from beam-column members, the PE-Calc 3D frame analysis tool solves the same direct-stiffness problem in the browser: six degrees of freedom per joint, end releases, distributed and joint loads, load combinations, rigid floor diaphragms, and modal periods with mass participation. It does not include plates, shells, member code checks, moving loads, or response-spectrum or time-history analysis.
Is there a free roof truss calculator with NDS checks?
Yes. The PE-Calc truss calculator solves king post, queen post, Fink, Howe, Pratt, scissor and mono-pitch roof trusses and parallel-chord trusses. It runs ASCE 7 ASD or LRFD combinations and checks sawn-lumber members to the NDS, with load-duration, size and column stability factors and combined chord bending, or steel members to AISC 360 Chapters D and E.
How do I know the results are right?
Both tools are tested against closed-form solutions: beam formulas, slope-deflection, the exact second-order beam-column solution and the method of joints. The worked examples on this page show the hand calculation next to the program result. Always check that the reactions equal the applied load and do one hand check of your own before using any program's output.
Do these tools upload my model?
No. The analysis runs entirely in your browser. Models can be saved as a JSON file or shared as a link that encodes the model in the URL.